
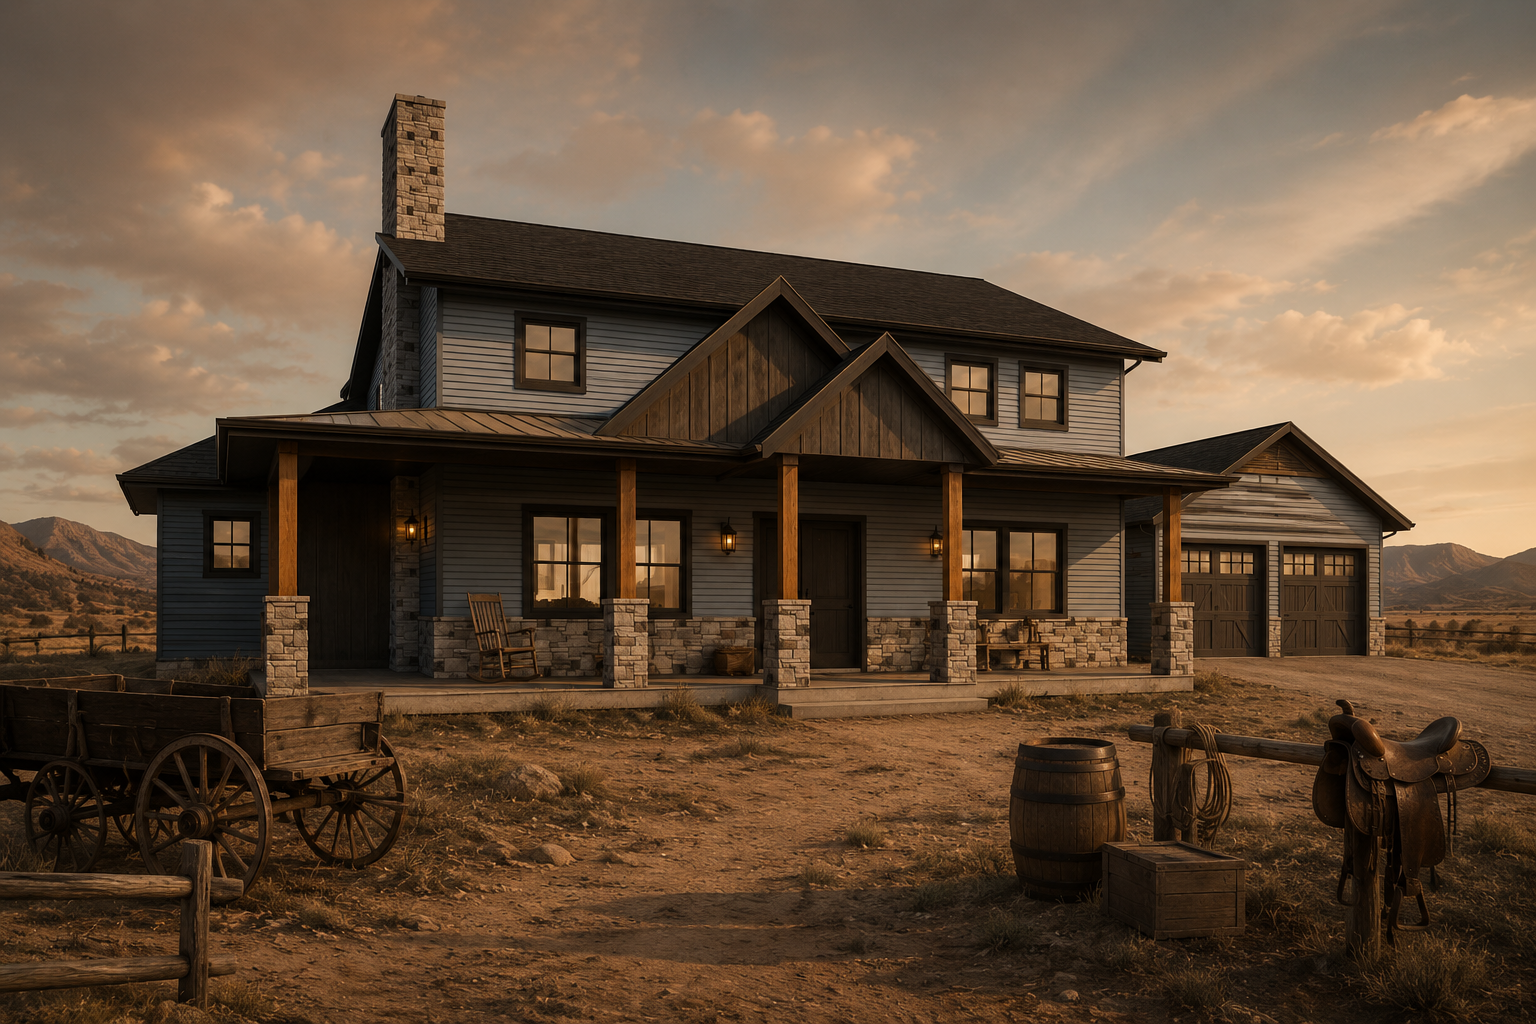
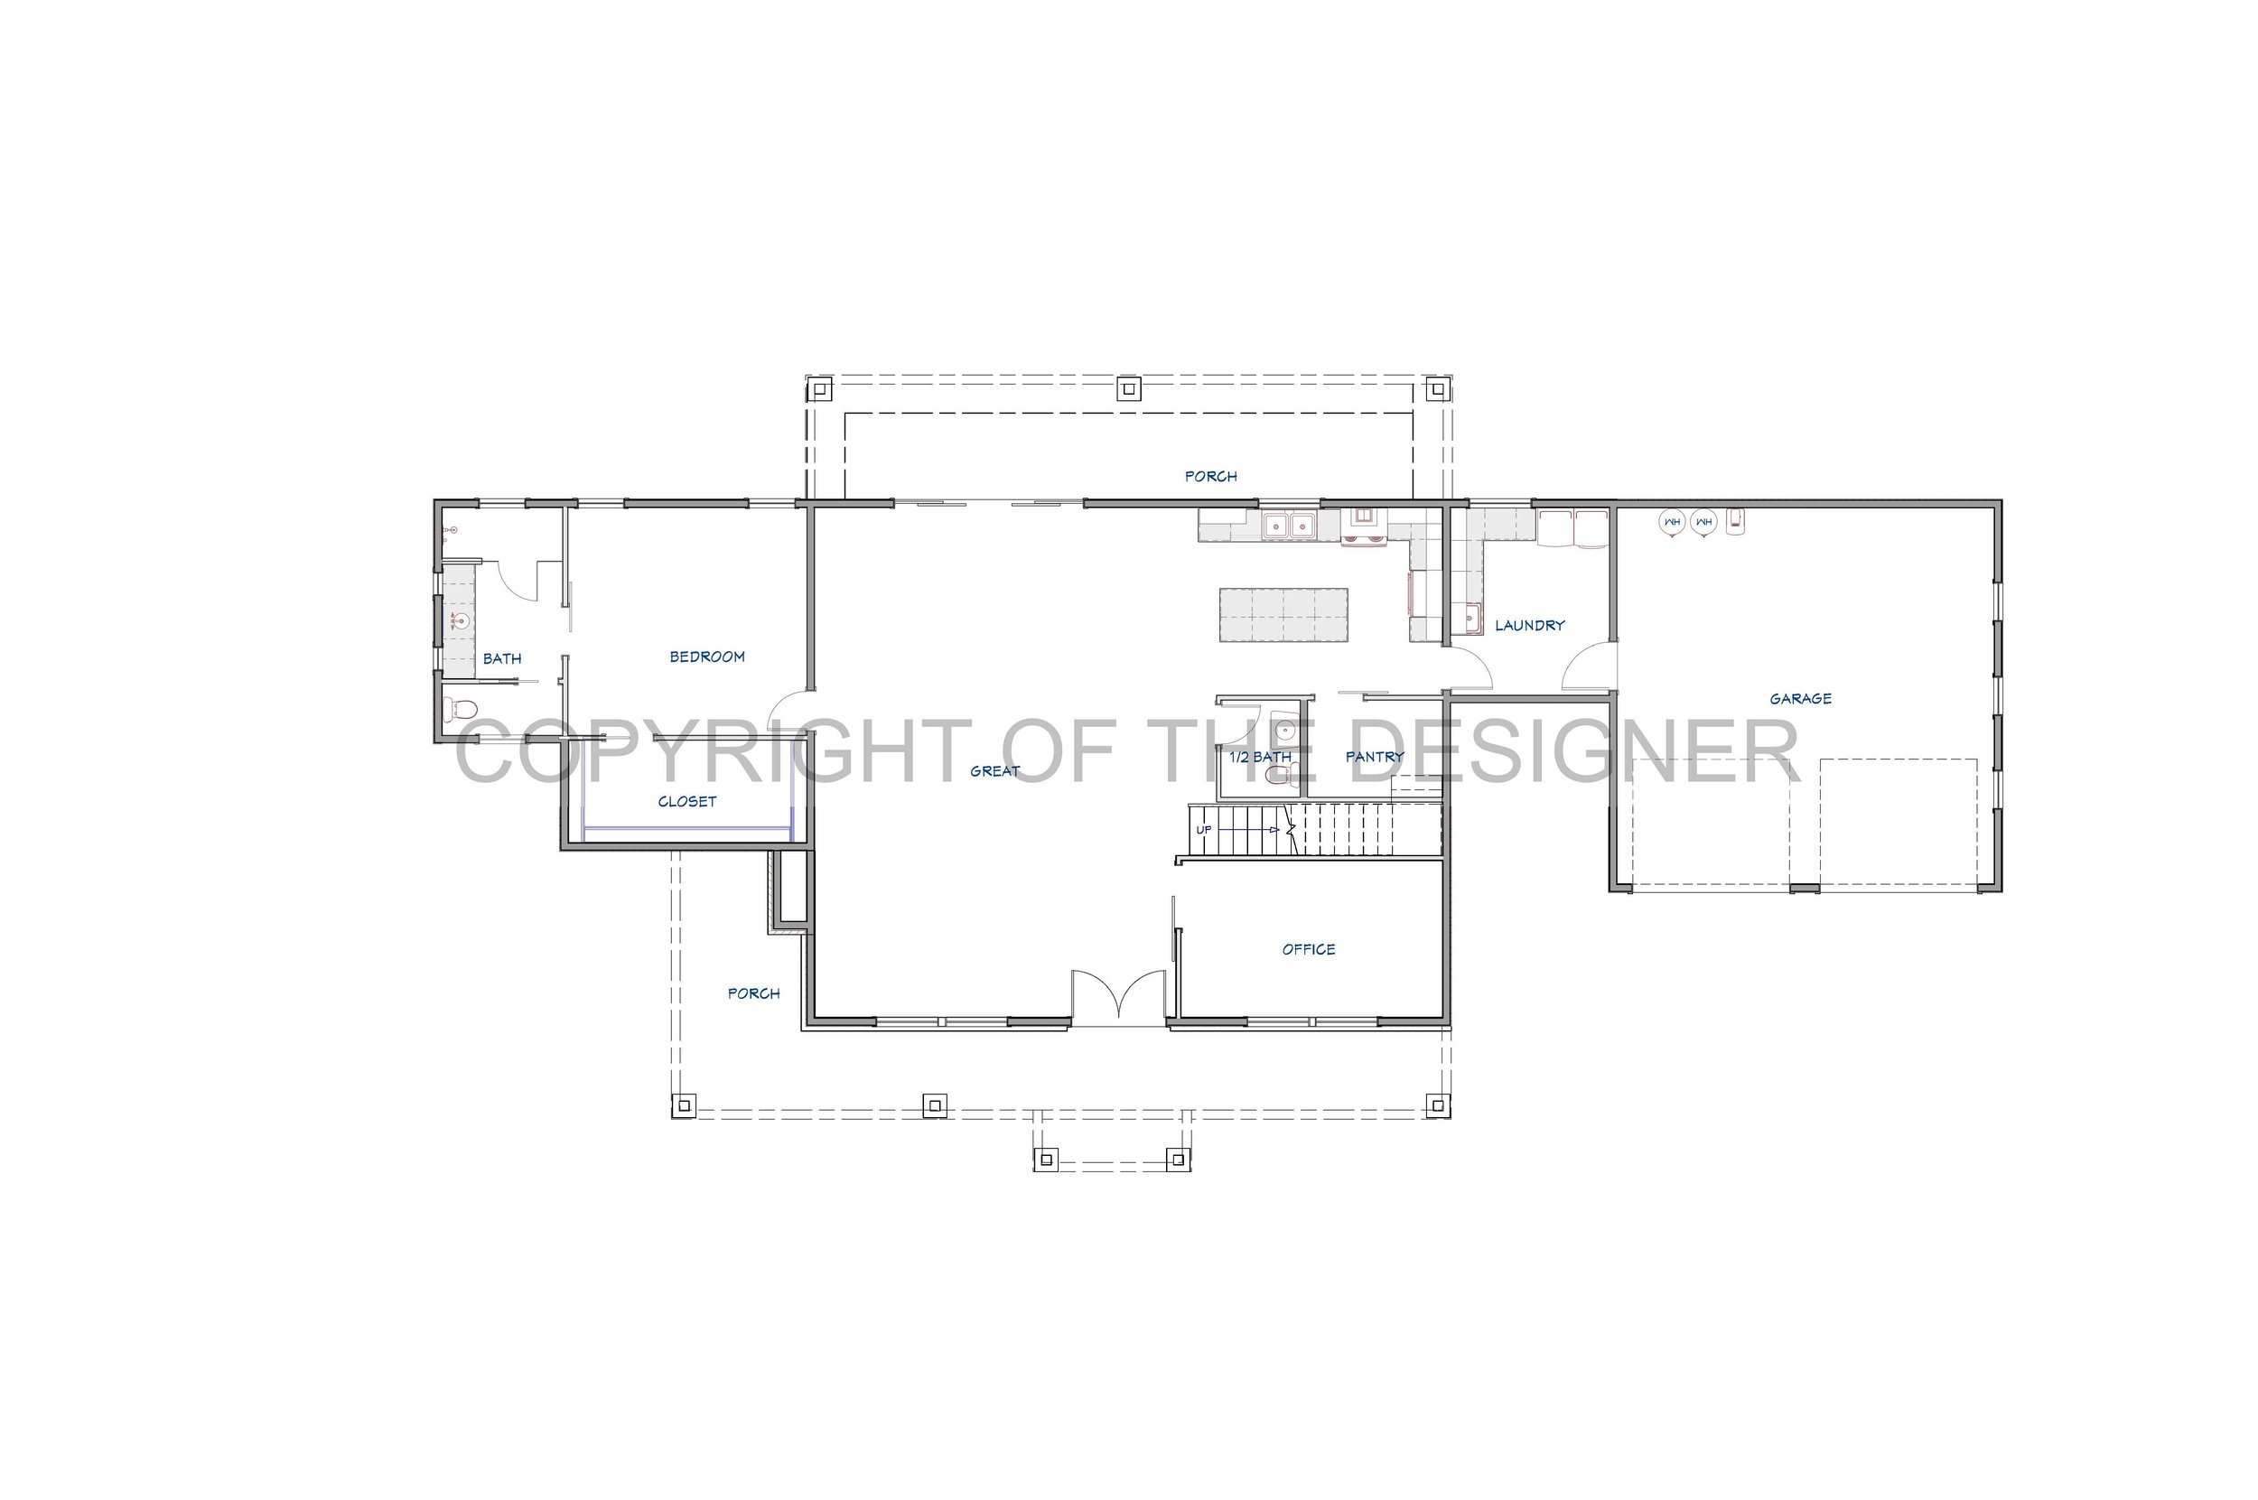
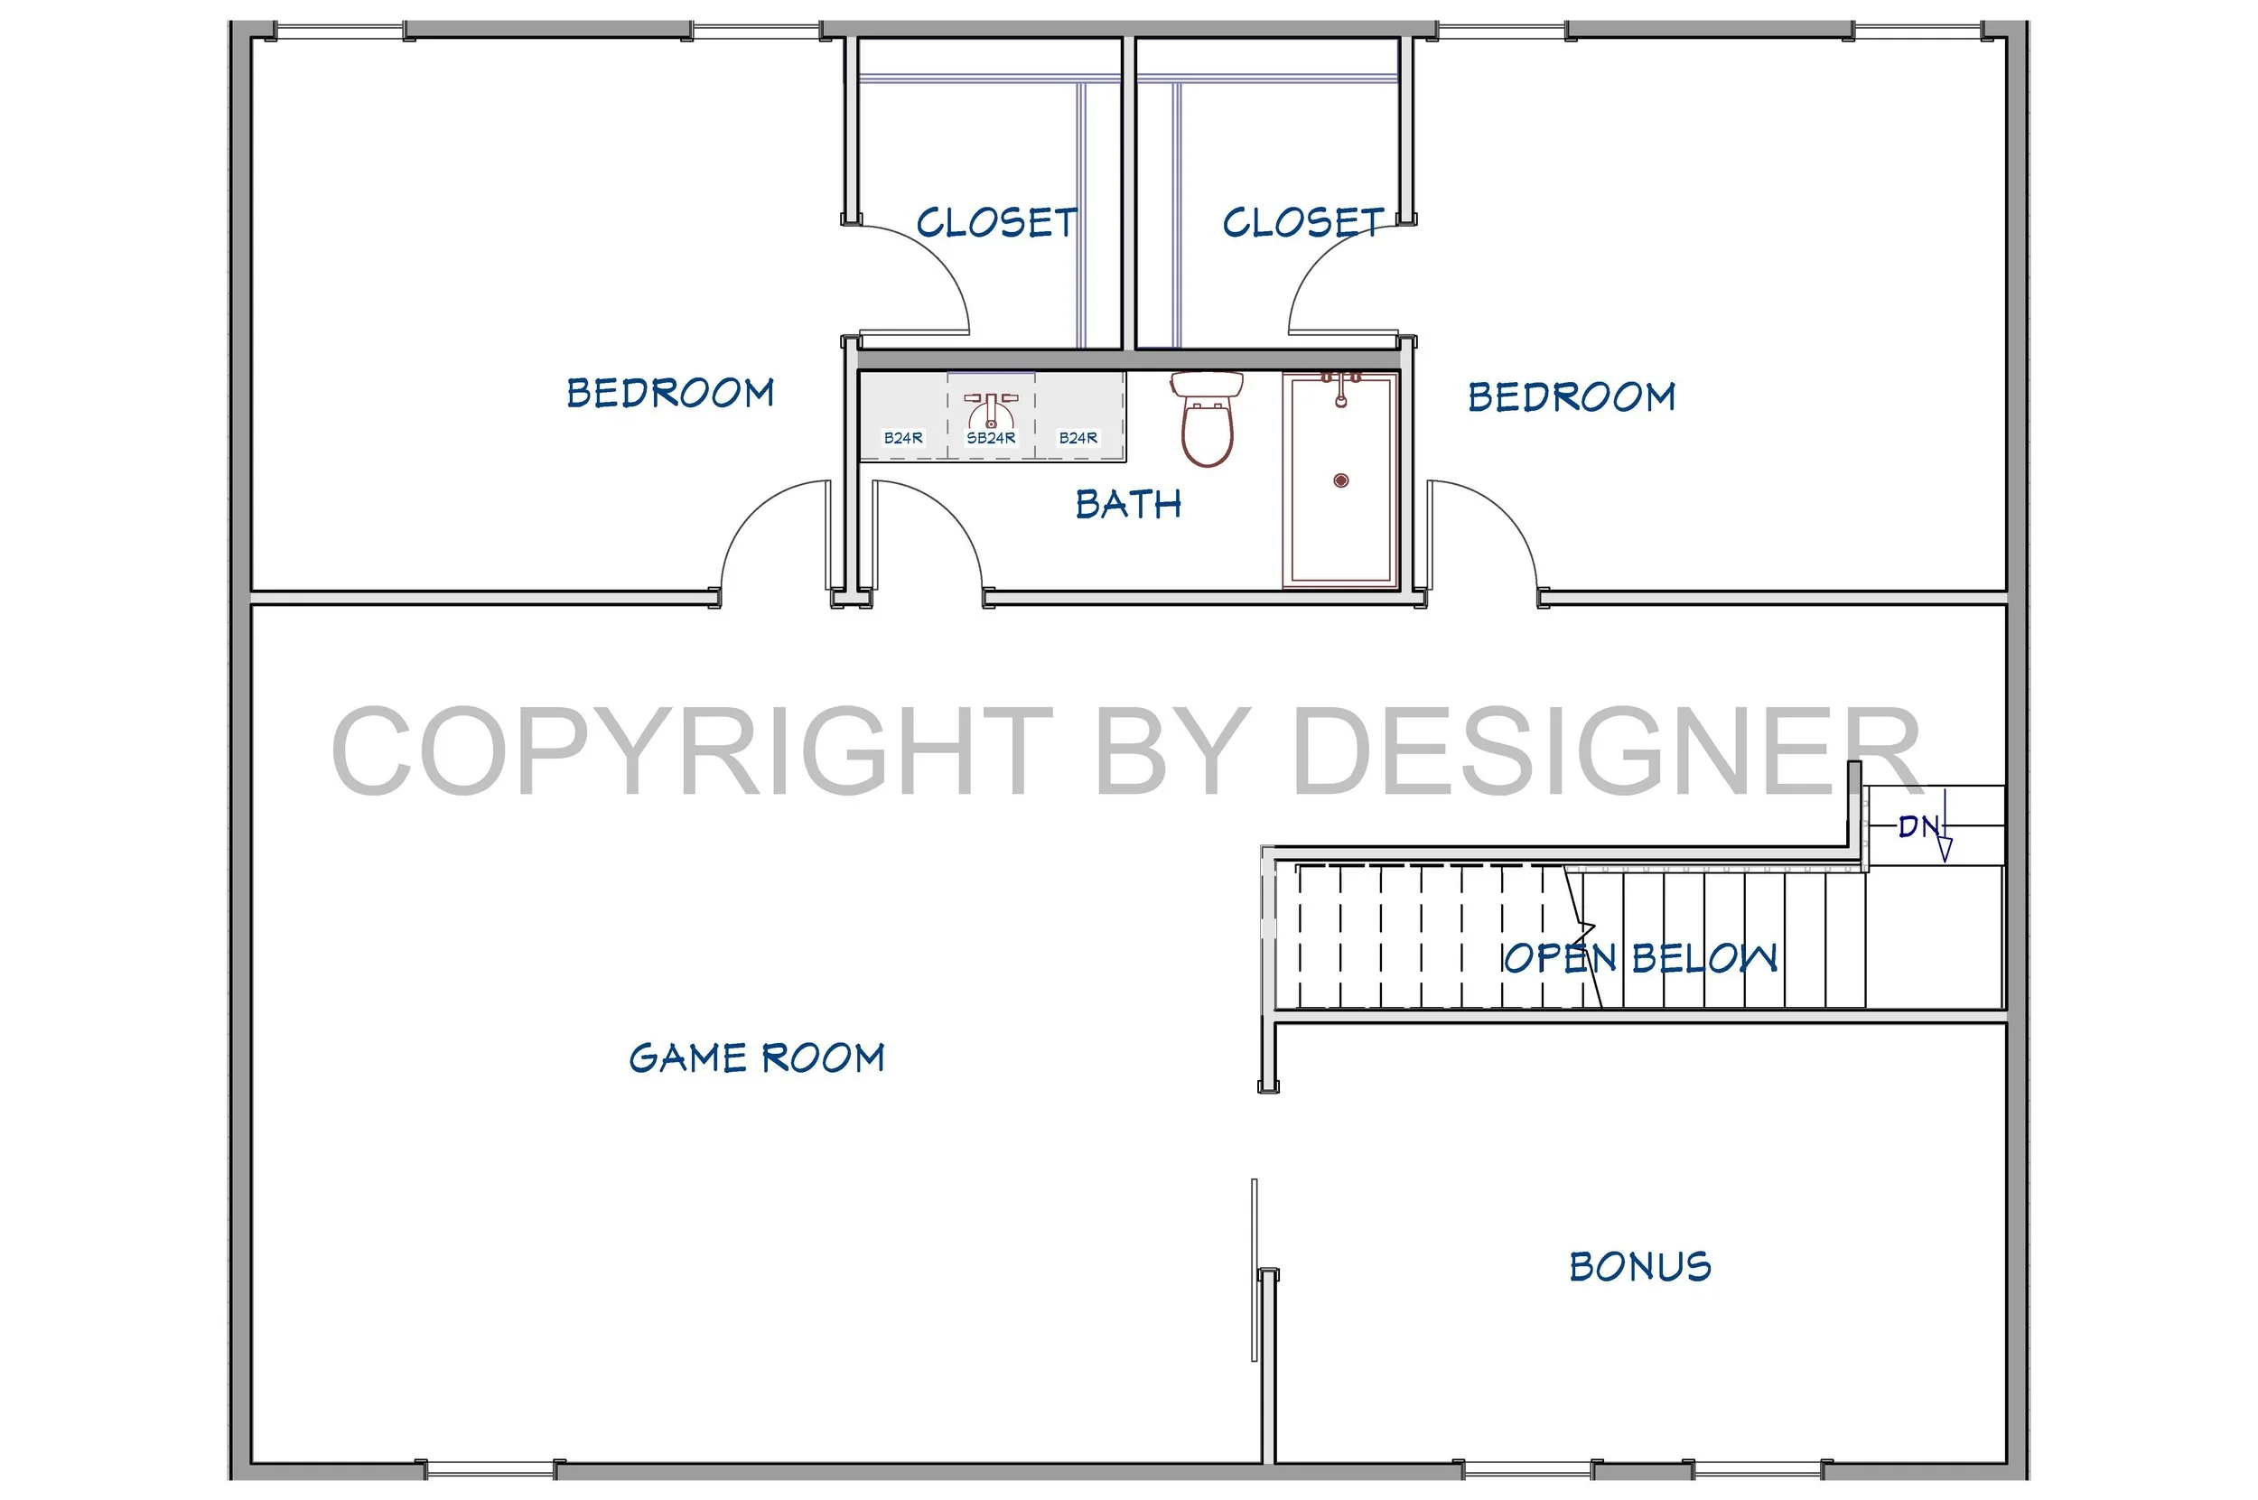
Bedrooms: 3 + Bonus + Game Room + Office
Baths: 2.5
Square Feet: 3,300 (Conditioned) + 718 (Porches) + 625 (Garage)
Length: 100’-0” Width: 51’-0”
Includes: Builder’s Set of Plans: Cover Sheet, Forming Plan, Plumbing Plan, Floor Plan, Electrical Plan, Roof Plan, Exterior Elevations, and Interior Elevations. Everything you need to build your house now!
Bedrooms: 3 + Bonus + Game Room + Office
Baths: 2.5
Square Feet: 3,300 (Conditioned) + 718 (Porches) + 625 (Garage)
Length: 100’-0” Width: 51’-0”
Includes: Builder’s Set of Plans: Cover Sheet, Forming Plan, Plumbing Plan, Floor Plan, Electrical Plan, Roof Plan, Exterior Elevations, and Interior Elevations. Everything you need to build your house now!